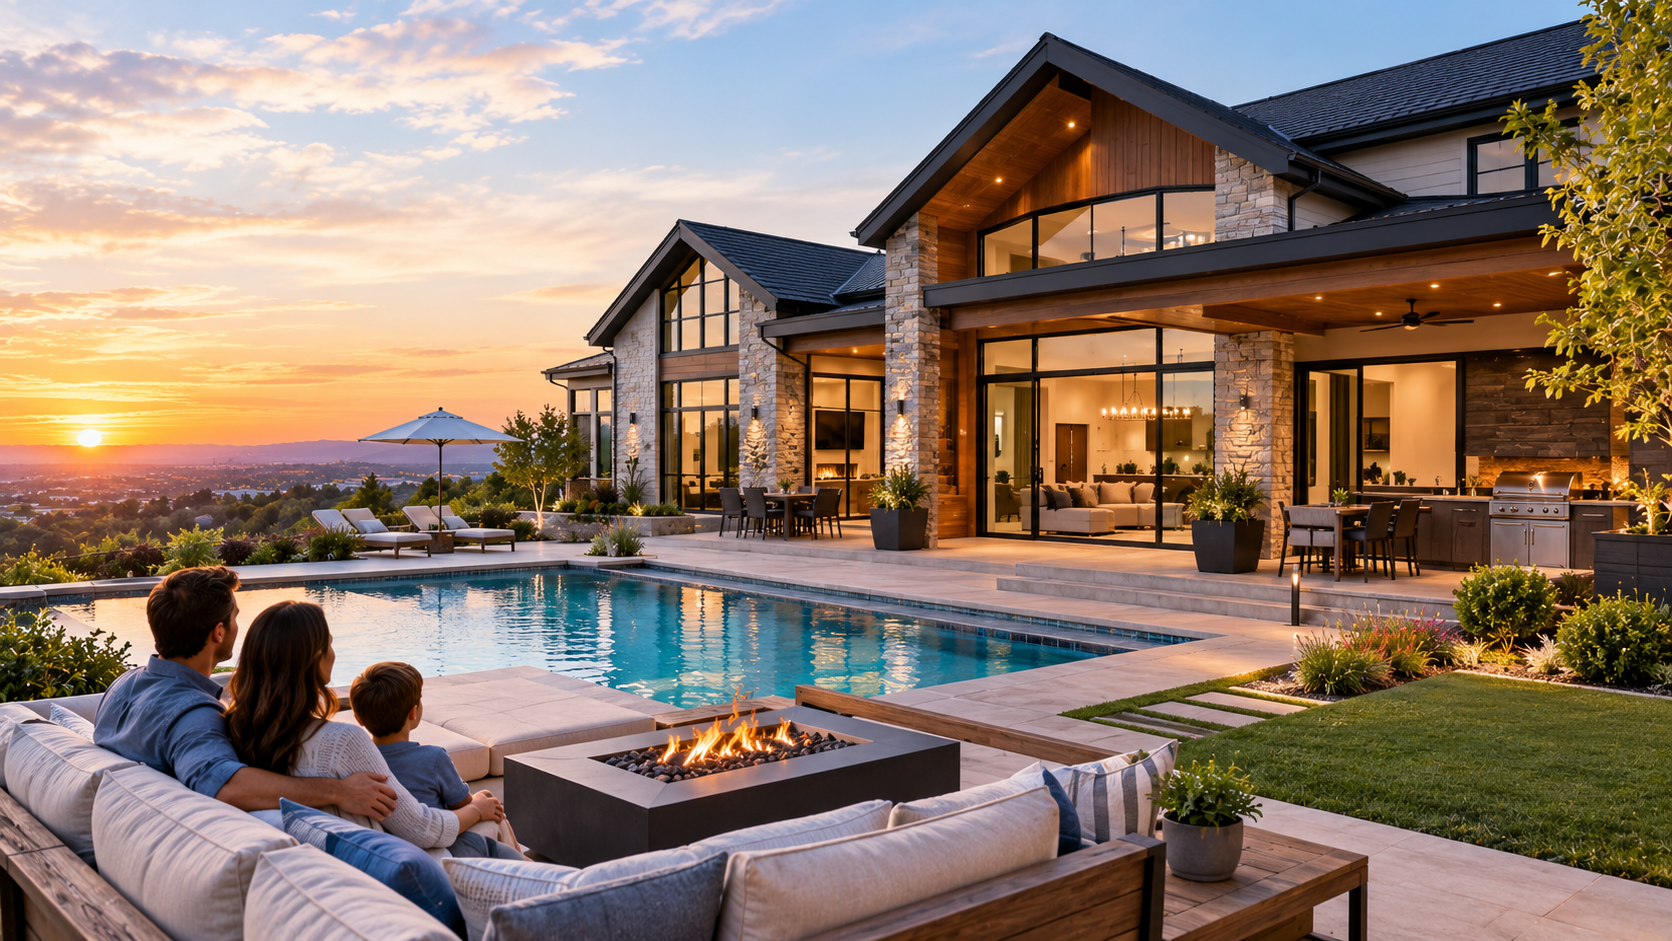
Tailoring Every Square Foot to How You Truly Live
A home should never force its occupants to adapt to a rigid layout; rather, the architecture should flex and adapt around your daily rhythms, family habits, and personal interests. Standard production homes built in suburban subdivisions are designed for the average family, but very few households are truly “average.” Building a custom home allows you to rethink traditional floor plans, prioritizing the spaces you actually use every day while eliminating wasted, formal square footage that serves little functional purpose.
Rethinking Traditional Layouts for Modern Everyday Life
The era of formal dining rooms and pristine, unused sitting parlors has largely given way to multi-functional spaces tailored to modern living. Today’s custom floor plans often prioritize expansive great rooms, integrated home offices with specialized acoustic insulation, dedicated fitness studios, and main-floor guest suites designed for multi-generational living. By mapping out how your family moves through a space from morning to evening, a custom build can incorporate practical elements like secondary working pantries, custom mudrooms, and direct laundry access from primary closets.
Structural Flexibility and Future-Proofing Architectural Design
When building a home from the ground up, smart design anticipates future life transitions. Framing structures with flexibility in mind permits spaces to evolve seamlessly over time. A ground-floor nursery can easily transition into a quiet study, or a spacious bonus room can become a dedicated media center as your family grows. Incorporating structural provisions like wider hallways, zero-step entryways, and pre-framed elevator shafts ensures your home remains safe, comfortable, and accessible through every stage of life without needing major structural alterations down the road.
Engineering Built-In Storage and Bespoke Spatial Features
Clutter is often the result of poorly planned storage solutions. Custom home construction solves this challenge at the framing and millwork stages by integrating tailor-made storage solutions directly into the home’s layout. Hidden storage corridors behind decorative wall paneling, built-in book nooks, walk-in pantries with custom shelving, and garage storage bays configured for specific recreational gear eliminate floor clutter. Working with Superior Home Builders custom homes ensures that every closet, cabinet, and storage alcove is built to match your exact storage needs.
Optimizing Micro-Zones, Acoustics, and Lighting Scenes
True living comfort extends far beyond visual aesthetics; it encompasses sound dynamics, natural illumination, and atmospheric control. Incorporating acoustic insulation within interior framing walls dampens noise between active social areas and quiet bedroom zones. Positioning windows thoughtfully captures natural daylight throughout the day, reducing reliance on artificial lighting. Furthermore, installing multi-zone climate control systems paired with custom lighting scenes allows you to instantly alter the mood and temperature of individual micro-zones across the residence.
Uncompromising Structural Integrity From Groundwork to Finishes
While lifestyle-centric design drives the spatial planning, uncompromising structural engineering guarantees the longevity of your build. Deep foundation footings, precision-engineered floor joists that eliminate floor squeaks, and continuous weather-resistive exterior barriers form a resilient envelope that protects your investment. High-performance roof structures, durable exterior claddings, and energy-efficient building envelopes ensure your tailored living space operates economically while standing strong against environmental elements for generations.
Begin Your Custom Building Journey Today
Your home should be a direct reflection of your unique lifestyle, providing a seamless blend of functional performance, architectural beauty, and long-term durability. Building a custom residence designed around your personal preferences is an exciting process when guided by an experienced, detail-oriented construction team. If you are ready to craft a living space that perfectly aligns with your lifestyle, reach out to our design-build experts today to discuss your vision and turn your dream floor plan into reality.

 Welcome to CreativeGeneralist.com, your premier destination for authentic news, captivating stories, and insightful posts curated from across the globe. We meticulously select diverse content to inform, entertain, and inspire.