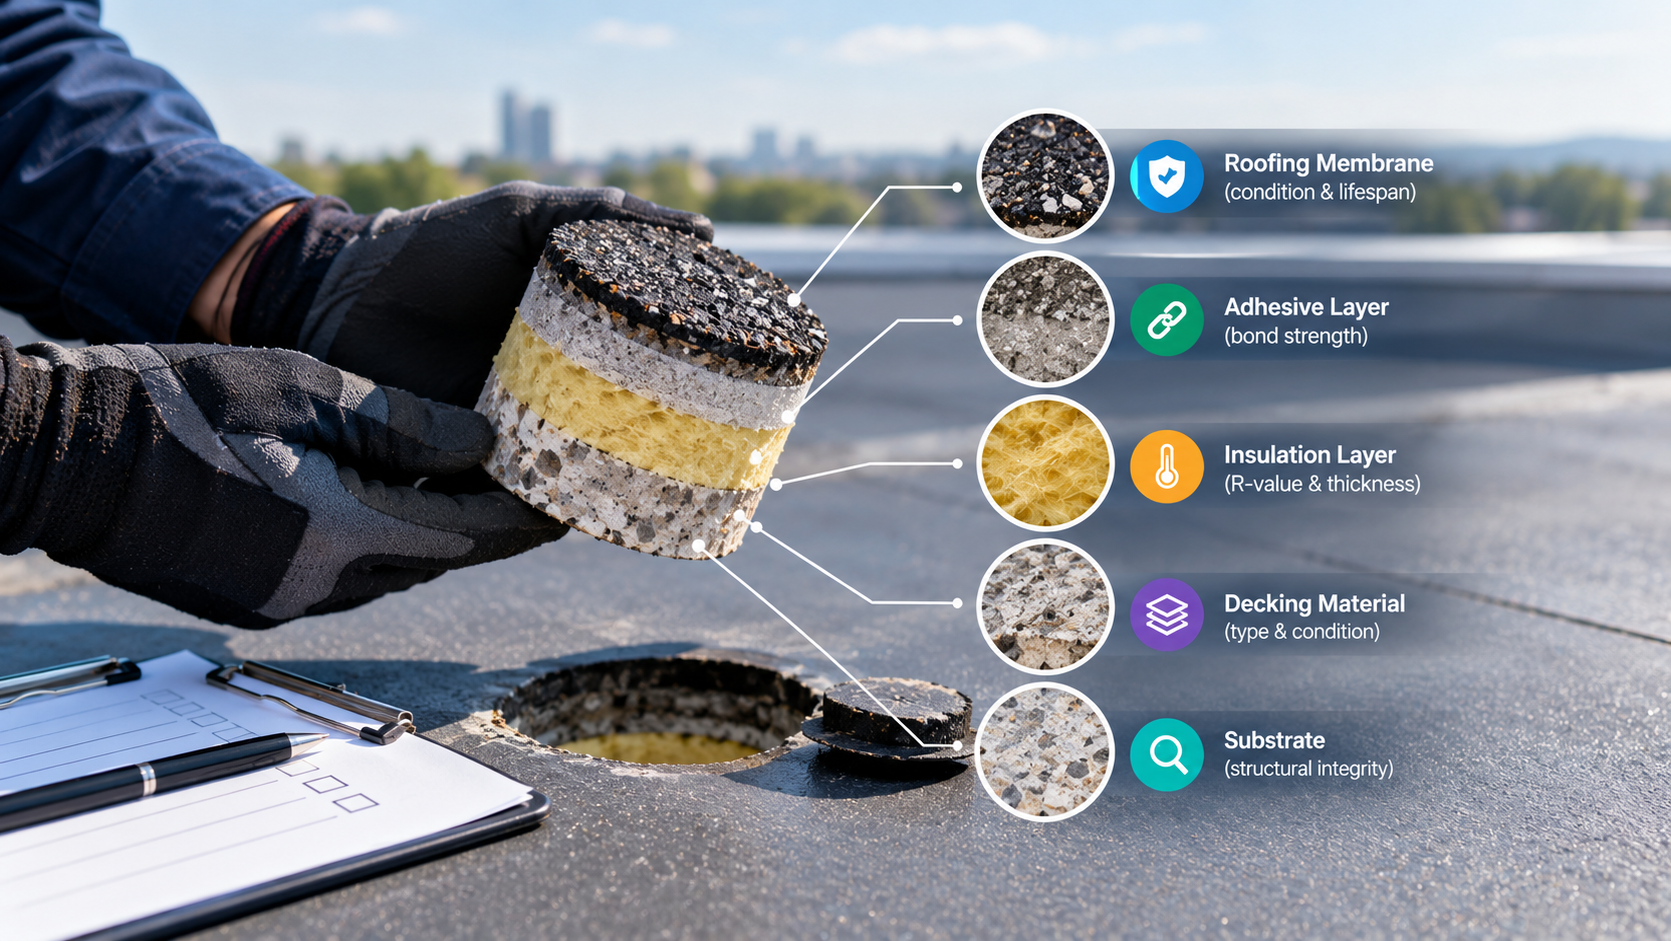
A reroof specification written from the surface alone is a guess, and a few small circular cuts are the cheapest way to replace the guess with facts.
Most commercial reroof projects begin with a walk across the roof, a handful of photographs and a conversation about budget. That is a reasonable start. It is a poor place to stop. The surface of a roof tells you about the top inch of a system that may be several layers deep, and the layers underneath decide what the job really involves.
A core cut is a small circular sample taken through the full thickness of the roof, down to the deck. It is the roofing equivalent of a boring soil. Once you have a handful of them, a specification stops being a set of assumptions and becomes a document you can bid, schedule and defend. Here is what the cores show and why a spec without them is a guess.
What a Core Cut Physically Is
A core cut uses a hole saw or a small cutter to remove a round plug through every layer of the roof assembly. The roofer lifts out the plug, examines the layers in order, records what is there and then rebuilds the opening with matching materials and a sealed patch. Done by a competent crew, the repair is tight and the roof is no weaker than before.
The sample itself is the point. When you lay the plug on a tailgate or a workbench, you can see the thickness of each layer, the condition of the materials and any moisture present. A single core is a data point. Several cores spread across the roof, taken at the low spots, near the drains, close to equipment and in a few clean areas, give a pattern.
Layers: What Is Actually Up There
Buildings in Calgary are often decades old, and many roofs have been repaired, overlaid or patched more than once. A roof that looks like a single membrane may be two or three membranes stacked on top of each other, each one added when the last one began to fail. Nobody remembers the history, and the drawings, if they exist, may be wrong.
The number of layers drives the scope. Tear-off of three layers takes longer, produces more waste and puts more weight on trucks and the building than tear-off of one. Local disposal requirements, crew size and the length of the weather window all depend on what the cores show. If the bid assumes one layer and the crew finds three, somebody pays for the surprise, and it is usually the owner.
Wet Insulation and Where the Water Went
Insulation is the layer most owners never see, and it is often the first to fail. A small leak through the membrane can send water into the insulation, where it spreads sideways along the deck. The surface may show no stain for months. The core shows it right away: soft, dark, heavy board that squeezes out water when it is pressed.
Wet insulation matters for two reasons. It no longer insulates properly, which costs heat in a Calgary winter, and it holds moisture against the deck, which corrodes steel and rots wood. A moisture scan from the surface, using infrared or capacitance equipment, will point to likely wet areas. Cores confirm the findings and tell you how deep the wet goes, which sets the scope for how much insulation must be removed and replaced.
Deck Type, Attachment and What the Crew Can Fasten Into
The deck decides how the new roof is attached. A steel deck takes fasteners and some adhered systems. Concrete may need adhesive or a different fastening method. Wood allows nailing but may be rotted in spots. Lightweight insulating concrete and gypsum decks have their own rules, and some do not hold a fastener at all.
The core also shows how the existing roof was attached. Was it mechanically fastened, fully adhered, ballasted or torched? That history affects wind uplift resistance, which matters in a city that sees strong Bow Valley winds and Chinook gusts. If the deck has corroded or the old fasteners have lost their grip, a new system fastened into the same deck will not perform as designed. You want to learn that before the contractor mobilizes.
Asbestos Flags and Why They Change the Schedule
Older roofing materials, including some felts, flashing compounds, cements and mastics, may contain asbestos. A visual check cannot tell you. The only way to know is to send samples to a lab, and cores give you clean, representative material to send.
This is not a place to cut corners. If a lab confirms asbestos-containing material, the removal falls under regulated work practices, and the schedule, labour and disposal plan change. Alberta has specific requirements for hazardous material assessment before demolition and renovation work, and an owner who skips testing carries the legal risk. Testing early, before the tender goes out, keeps surprises off the critical path and gives bidders the same information to price against.
Where to Cut and How the Patch Is Made
Location matters as much as the cut. A sensible plan puts cores at the low spots where water has been sitting, near drains and penetrations where leaks tend to start, around rooftop equipment and in a few areas that look perfectly healthy. The healthy areas are the control group. If the insulation is dry there and wet near the drain, the leak path is easy to trace.
Each opening has to be closed properly the same day. The crew removes the sampled plug, replaces the insulation with matching board, installs a patch of the same membrane type and seals the edges. The patch is tested and photographed. An unsealed core hole is a leak you paid for, so ask how the crew handles weather that turns while a cut is open.
The record is worth as much as the sample. Every core should be numbered on a roof plan, photographed beside a tape measure and logged with the layer thickness and moisture condition. That plan travels with the specification, so every bidder sees the same evidence and the owner has a baseline for the next assessment.
Reading the Results Together
One core rarely settles anything. What you want is the pattern across several. If every core shows the same two layers of membrane over dry insulation, you can write a clean tear-off scope and price it with confidence. If the cores show wet insulation along one side of the roof, the likely path is a failed flashing or a drainage problem on that side, and the spec can target repair and replacement where the damage is.
Mixed results are useful too. They tell you the roof has had several different repairs over the years, and they tell you to plan for variable conditions. Your contractor can then build an allowance for deck and insulation replacement, priced per area, so that the final cost follows what is found without a dispute.
How Cores Change the Specification
A specification written without cores has to carry allowances and exclusions to cover the unknown. Bidders add contingency to protect themselves, and the prices differ in ways that are hard to compare. Some bidders will assume the best case to win the job and then submit change orders. Others will assume the worst and price themselves out. Owners end up comparing numbers that do not share the same assumptions.
With cores in hand, the spec can state what is there. It can say how many layers are to be removed, how much insulation is expected to be replaced, what deck repairs are likely and how the new system will be attached. Bidders then compete on the same facts. The tender gets cleaner, the final price tracks the bid more closely and the project schedule has fewer gaps in it.
A Small Cost That Protects the Whole Budget
Core cuts are modest work next to the size of a reroof, and they repay the effort by narrowing the range of possible outcomes. You learn how many layers are on the roof, where the insulation is wet, what the deck can hold, and whether anything hazardous needs special handling. Those answers shape the scope, the schedule and the contingency you set aside.
If you are early in commercial roof replacement planning in Calgary, ask your contractor to take cores at representative locations before anyone writes the specification, and to record the findings with photographs and a roof plan that marks each cut. A spec built on that record is one you can tender with confidence. A spec built on a walk across the surface remains a guess, however careful the guess may be.
About the author: this article was contributed by Superior Roofing in Calgary, an authorized applicator for SOPREMA, Carlisle, Duro-Last, Sika and Owens Corning. The team scopes commercial reroofs from core samples, moisture surveys and deck assessments before any specification goes to tender.

 Welcome to CreativeGeneralist.com, your premier destination for authentic news, captivating stories, and insightful posts curated from across the globe. We meticulously select diverse content to inform, entertain, and inspire.